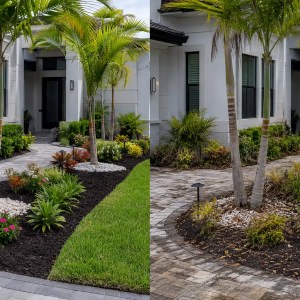
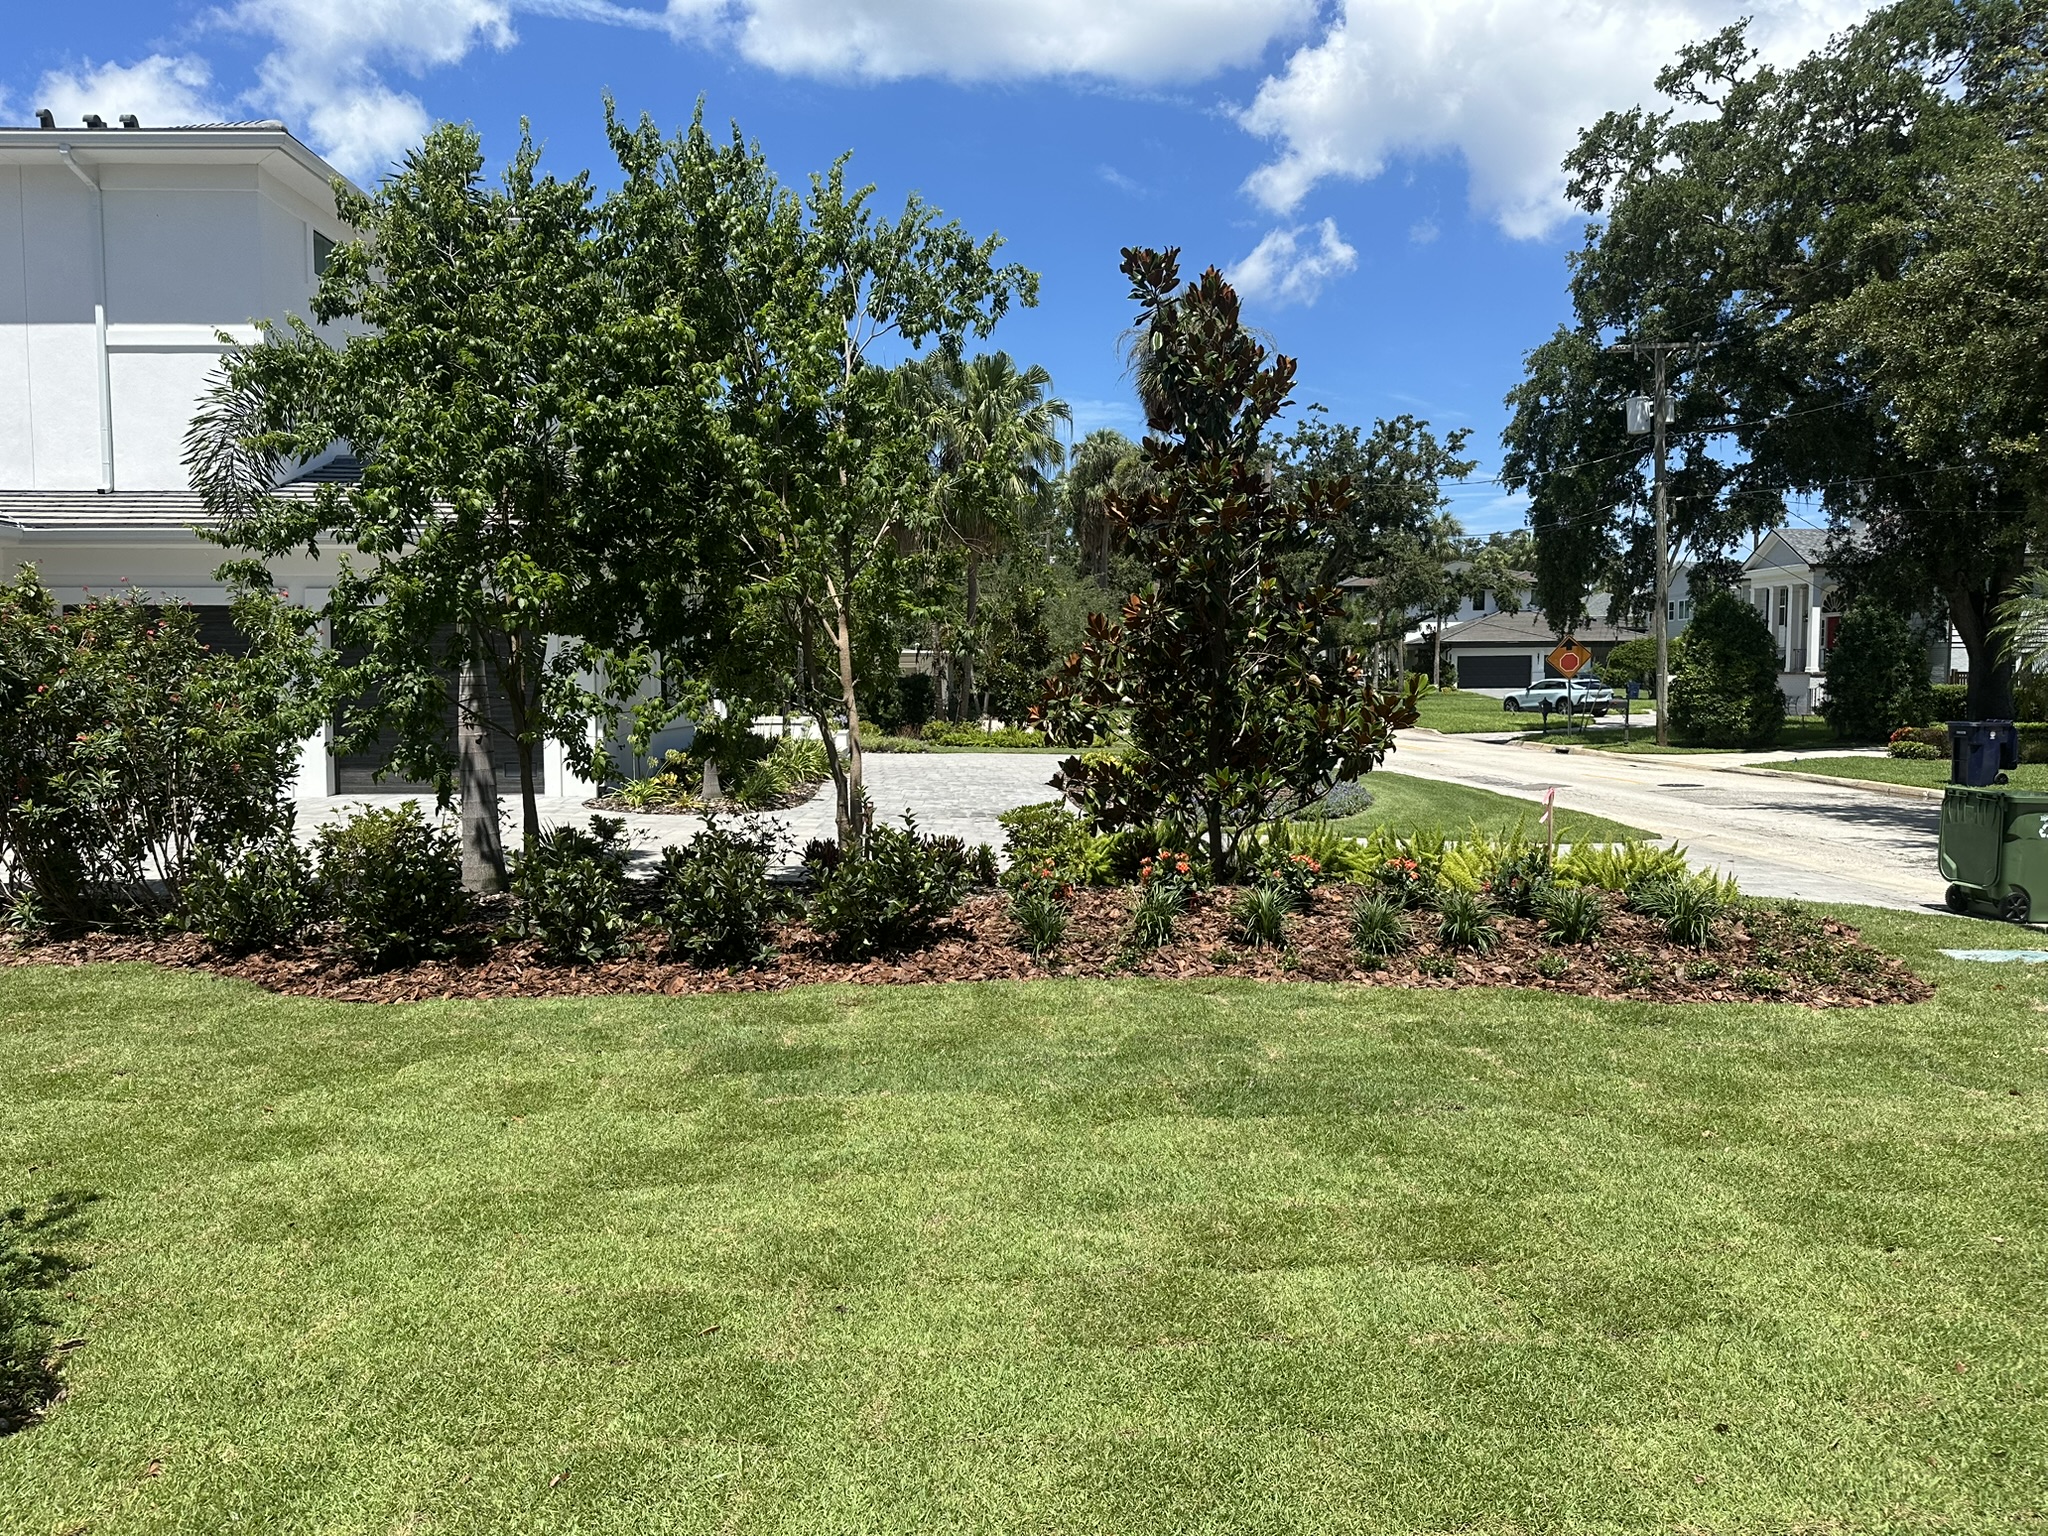
Florida Planting Concept
$495.00
Get a Florida-specific planting concept for one defined landscape area,
developed around your property, priorities, maintenance expectations, and
documented site conditions.
- Dimension-informed conceptual planting layout
- Coordinated Florida-appropriate plant palette
- Approximate quantities, sizes, and spacing guidance
- Labeled visual plant-palette board
- Implementation and substitution notes
- One consolidated revision
Description
Florida Planting Design
Stop Guessing What to Plant—and Where It Belongs
The Florida Planting Concept gives you a clear planting direction for one
defined landscape area before you begin purchasing plants or requesting
installation pricing.
Pennate reviews your photographs, measurements, existing conditions,
priorities, maintenance preferences, budget, and documented constraints
to prepare a practical planting concept designed around your actual
property.
The completed package helps you understand what to plant, how the major
plant groups relate to one another, the approximate quantities and
starting sizes to plan for, and which issues should be resolved before
implementation.
Designed in Florida for Florida Properties
Pennate is based in Florida, and our design standards are informed by
hands-on landscape design and installation experience.
A planting concept must do more than look attractive on a screen. Plants
must be suited to the documented sunlight and exposure, compatible with
available irrigation, spaced for mature growth, available in realistic
nursery sizes, and practical to install and maintain.
Your goals, must-keep features, must-avoid items, maintenance
expectations, budget range, and known limitations become part of the
project record and final quality review.
What You’ll Receive
Conceptual Planting Plan
A dimension-informed layout showing approximate plant locations,
major planting groups, spacing relationships, and the organization of
the approved project area.
Coordinated Plant Palette
A restrained selection of Florida-appropriate plants aligned with the
documented exposure, moisture, irrigation, maintenance, aesthetic,
and functional requirements.
Plant Schedule
Common names, botanical names, approximate quantities, suggested
nursery container sizes, and general spacing guidance.
Visual Plant-Palette Board
A labeled visual reference showing the primary plants proposed for
the approved planting concept.
Implementation Notes
Concise guidance addressing design intent, existing plants,
substitutions, access, maintenance, sequencing, and expected field
adjustments.
Final PDF Package
One high-resolution digital PDF containing the project summary,
conceptual plan, plant palette, schedule, and implementation
guidance.
Is This Package Right for Your Project?
A Good Fit
- One clearly defined planting area
- Existing beds being redesigned or expanded
- A new entry garden or foundation planting
- One privacy border or side-yard planting
- One connected pool-perimeter planting area
- A connected backyard planting composition
- DIY installation or preliminary contractor pricing
- A project that can be documented remotely
Requires a Broader Service
- An entire front yard or backyard
- Full-property landscape planning
- Multiple disconnected planting areas
- Several unrelated landscape objectives
- Multiple alternative concepts
- Hardscape, pool, structure, or outdoor-kitchen design
- Drainage, irrigation, grading, engineering, or permitting
- Conditions requiring field verification or an on-site evaluation
Projects exceeding these limits may be better suited for Florida
Landscape Design, consulting, or a custom scope.
Standard Package Limits
Florida property
Connected planting composition
Total planting area maximum
Total planting edge maximum
Connected bed segments maximum
Primary objective and design direction
All limits apply independently. Pennate will confirm whether the submitted
property configuration qualifies before production begins.
What Counts as One Defined Planting Area?
The package covers one visually and functionally connected planting
composition. Examples include front foundation beds, an entry garden, one
side-yard corridor, one privacy border, one pool-enclosure perimeter, or
one connected backyard planting bed.
A walkway, driveway, gate, or narrow access path may divide the planting
beds when the surrounding areas still function as one coordinated
composition.
Separate yards, unrelated planting zones, or beds located on different
sides of the property are not included in this package.
How the Process Works
-
Purchase the Package
Complete checkout and receive the required intake, photography, and
measurement instructions.
-
Submit Your Property Information
Provide photographs, measurements, a marked survey or sketch,
priorities, preferences, budget, and documented constraints.
-
Eligibility and Intake Review
Pennate confirms the project boundary, completeness, remote
feasibility, and package eligibility before production begins.
-
Planting Concept Development
Pennate develops the conceptual layout, coordinated plant palette,
approximate quantities, suggested sizes, and spacing guidance.
-
Quality Review and Delivery
The completed package is checked against the documented priorities,
constraints, Florida suitability, and required deliverables before
release.
-
Revision
One consolidated in-scope revision request may be submitted within
14 calendar days after initial delivery.
Designed Around Your Priorities
Before production begins, Pennate records the approved project area,
primary objective, ranked priorities, must-keep features, must-avoid
items, maintenance expectations, budget range, and known constraints.
Those requirements are reviewed again before delivery. Your intake is not
treated as optional background information, and the concept is not
produced from a generic template.
Pennate Correction Promise: If Pennate makes an
objective error or overlooks a clearly documented in-scope requirement,
we will correct it without using your included revision.
What You’ll Need to Provide
- Your Florida property address
- A clearly identified project boundary
- Current photographs from the required viewpoints
- Photographs showing structures, pavement, utilities, and access
- Accurate measurements, a marked survey, or dimensioned sketch
- Approximate planting square footage and planting-edge length
- Identification of each connected planting-bed segment
- Existing plants and features to retain, relocate, or remove
- Your ranked project goals and primary objective
- Must-keep features and must-avoid items
- Known sunlight, irrigation, moisture, salt, and wind conditions
- Maintenance, pet, child-safety, utility, septic, and HOA constraints
- Preferred styles, colors, and plant types
- A realistic installation budget range
- Inspiration photographs, when available
The 7–10 business-day turnaround begins only after payment and all
required intake information have been received and accepted as
sufficiently complete.
Turnaround and Revision
Initial Delivery
Initial delivery is normally provided within 7–10 business days after
Pennate accepts the completed intake.
One Consolidated Revision
One written revision request may be submitted within 14 calendar days
after initial delivery.
Revision Turnaround
An accepted revision is generally completed within 3–5 business days.
Structured Communication
Project communication is conducted primarily through the intake
system and email.
The included revision may adjust reasonable plant selections, quantities,
or placement within the approved area and original design direction. It
does not include a new concept, enlarged area, changed objectives, or
redesign based on newly disclosed conditions.
Important Scope Exclusions
The Florida Planting Concept focuses specifically on planting decisions.
It does not include:
- Full-property planning
- Multiple disconnected planting areas
- Alternative concepts or multiple design directions
- Photorealistic renderings, 3D models, or walkthroughs
- Detailed hardscape, pool, wall, or structural design
- Irrigation design, diagnostics, or hydraulic calculations
- Drainage assessment, grading, or stormwater design
- Surveying, engineering, permitting, or construction documents
- Site visits, field measurement, or installation staking
- Contractor supervision or construction administration
- Soil testing, arborist review, or pest diagnosis
- Exact takeoffs, bid documents, or guaranteed quantities
- Firm installation pricing or contractor bids
- Nursery inventory verification or procurement
- HOA applications or permit submissions
- Plant installation or survival guarantees
- Editable source files or internal working materials
- Live consultation or unlimited correspondence
Existing hardscape and structures may be shown for context but will not
be redesigned under this product.
Frequently Asked Questions
Can this really be completed remotely?
Yes. The package is structured around clear photographs,
measurements, a survey or marked sketch, written intake information,
and limited structured clarification.
Will I receive exact plant locations?
You will receive a dimension-informed conceptual layout showing
approximate locations and relationships. Final placement must be
verified against actual field conditions before installation.
Can I use the package with a contractor?
Yes. The conceptual plan, plant schedule, approximate quantities,
suggested sizes, spacing guidance, and implementation notes can
support preliminary contractor pricing and installation discussions.
Can I install the landscape myself?
Yes. The package can guide homeowner-led or phased installation,
provided field conditions, measurements, plant availability, and
installation requirements are verified before work begins.
What happens if my project is too large?
Pennate may recommend Florida Landscape Design, consulting, a custom
scope, or an eligible cancellation before production begins.
Are quantities and plant sizes guaranteed?
No. Quantities, sizes, spacing, and layouts are conceptual and must be
verified against actual field conditions and available plant material.
Ready to Stop Guessing?
Get a Clear Planting Direction for Your Property
Submit the project photographs, measurements, priorities, and documented
constraints for a practical Florida planting concept designed around one
clearly defined landscape area.